Wednesday, November 16, 2011
What I Would Wear for Our Holiday Pictures
Esposito and I typically don't take holiday pictures/send out holiday cards, but for some reason, this year I think we just might! Lately, I'm loving tartan plaids - they bring so much holiday cheer! Here's what I'd love to wear for our holiday pictures, including a cute tartan scarf for each of our doggies (can't leave the kids out!).
Sunday, November 13, 2011
House Tour - What We're Working With (floorplans)
As I (think) I've already mentioned, I first became interested in blogging when we were in the planning stages of purchasing our first home. Reading home decor blogs was my way of "planning" for our own home. I always envisioned having a home decor blog of my own, but let's be honest - home projects are costly, timely, and not always on schedule - so I never really got around to making one. Lately, I've been reading more and more fashion, hair/beauty and wedding blogs so I hope to write a bit on those topics as well.
But, in the interest of sharing some of our current and upcoming house projects (and building a little blog archive;)), I thought I'd kick things off with a little house tour to show where we started, where we've come to, and where we are hoping to go over time.
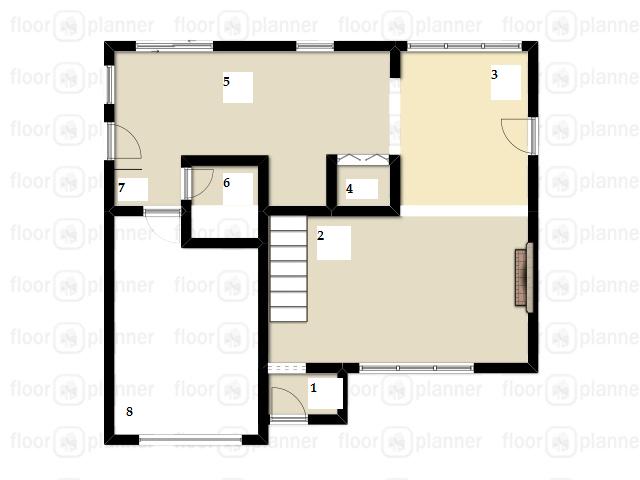
I always appreciate blogs and house tours that provide floor plans as it helps me visualize exactly what they are doing and how the images they provide fit into the overall home. So I thought it only fitting to kick off my "house tour" with a floor plan of our current home. I drew this up on floorplanner.com (a fabulous, if sometimes tricky-to-use floor plan site), and while I tried to keep measurements as close to true as possible, certain walls and placements may be a bit off. The floorplanner site allows you to add furniture to your plan, but since things are constantly changing around here, I thought I'd just post the basic floorplan.
First floor:
1. Entryway
2. Living Room
3. Dining Room
4. Utility closet (furnace and hot water heater)
5. Kitchen
6. Powder Room
7. Laundry Nook
8. Garage
Second floor:
1. Hallway
2. Bedroom 1 (currently the master bedroom)
3. Bedroom 2 (currently my dressing room)
4. Full Bathroom
5. Bedroom 3 (currently esposito's dressing room/office)
6. Bedroom 4 (currently the guest room)
And that, in a nutshell, is our home. It's a 1950s-era colonial, a very popular style of house in our and neighboring towns (a drive around town brings new meaning to housing development project!). It has plenty of space for us, though is by all means a modest home for the area, given its age. Next up, I'll show you some before and durings (as we are far from an "after" stage) of the main rooms.
But, in the interest of sharing some of our current and upcoming house projects (and building a little blog archive;)), I thought I'd kick things off with a little house tour to show where we started, where we've come to, and where we are hoping to go over time.
I always appreciate blogs and house tours that provide floor plans as it helps me visualize exactly what they are doing and how the images they provide fit into the overall home. So I thought it only fitting to kick off my "house tour" with a floor plan of our current home. I drew this up on floorplanner.com (a fabulous, if sometimes tricky-to-use floor plan site), and while I tried to keep measurements as close to true as possible, certain walls and placements may be a bit off. The floorplanner site allows you to add furniture to your plan, but since things are constantly changing around here, I thought I'd just post the basic floorplan.
First floor:
1. Entryway
2. Living Room
3. Dining Room
4. Utility closet (furnace and hot water heater)
5. Kitchen
6. Powder Room
7. Laundry Nook
8. Garage
Second floor:
1. Hallway
2. Bedroom 1 (currently the master bedroom)
3. Bedroom 2 (currently my dressing room)
4. Full Bathroom
5. Bedroom 3 (currently esposito's dressing room/office)
6. Bedroom 4 (currently the guest room)
And that, in a nutshell, is our home. It's a 1950s-era colonial, a very popular style of house in our and neighboring towns (a drive around town brings new meaning to housing development project!). It has plenty of space for us, though is by all means a modest home for the area, given its age. Next up, I'll show you some before and durings (as we are far from an "after" stage) of the main rooms.
Thursday, November 10, 2011
The other one...
So as not to leave my other dog out, I'm giving Simba a chance to shine following the post on Zoe.
Esposito acquired Simba from his sister, who rescued him from a breeder in South Carolina on a family vacation 7 years ago. He was about 6 weeks when Esposito got him. As the runt, Simba's mom was paying less attention to him than the rest of the litter and Esposito's sister felt bad for him, and brought him home. 7 years ago I hated dogs (never had one growing up) so I wasn't too fond of him. But once we moved into our house, I agreed to let Simba come live with us and it's been pure love ever since. An older dog, he is typically less antsy than Zoe but he when he wants to play he will tire you out! He loves to gnaw chew on my hands and feet, and, if not, is content to just sit by my side and be petted all day long!
Holiday Wish List - For the Home
The holidays are approaching! As I find myself getting more and more excited for Christmas (though ask me in a few weeks and I'll tell you I HATE the holidays -I much prefer shopping for myself than anyone else - so very "the grinch" of me, I know!), I thought I'd put together a few wish lists of things I'm currently coveting (for our home and myself). People always tell me I'm hard to shop for, though I don't understand why since there are always a million things on my want list!
| Allegra Hicks Printed Harlequin Jute Rug from West Elm - Our current living room rug (from Ikea) is a bit worse for wear and this rug is the perfect color combination for our home and I love the pattern! |
| Karlstad Sofa from Ikea - I have a hate-hate relationship with our current sofa. It's a beige, microfiber sectional we bought from Levitz just before they went out of business. It's too big for our current living room (we bought it before we bought our house), and our dogs have decided there's no more comfortable spot in our house so it's constantly full of dog hair! All in all, it's bit worse for wear, but it is only 5 years old and esposito has yet to come around to my view that it needs to be replaced. The Karlstad would be the perfect - different slipcover options that I can easily clean (and get the dog hair/smell off of), modern, sleek and tons of different combinations that I can make work to maximize sitting room in our living room. |
| Nuevo Living 24 Light Sputnik Large Pendant from Lighting Universe - We bought the current light over our dining room table at Home Depot because it was cheap and we needed a replacement for the hideous light that the previous owners had - I always had the intention of replacing it as soon as I found one I liked better, but still haven't gotten around to it (3 years later!). I love the idea of a drum shade chandelier, but we need a chandelier with a lot of sockets as the dining room light is the only overhead light in both the dining and living room! This one is perfect - with 24 lights to provide all the illumination we need, and will add a bit of whimsy to the space. |
| Billy Olsbo Glass Doors in white from Ikea - I have three billy bookcases serving as my shoe closet in an alcove in our bedroom. They work great, though my shoes are always dusty! |
| Anthropologie Ikat bowls - To hold various odds and ends throughout our house. |


| Original artwork by LuluandDrew on Etsy - I recently came across this etsy seller and I love her pieces, especially the confetti and ikat canvases. |
Subscribe to:
Posts (Atom)